<-- style PDP --> 113 Irene Avenue, Hamilton - Single Family Residence for sale for $699,900
  • new
  • for sale
  • leased

113 Irene Avenue

Hamilton, ON, L8G 2B4 - Battlefield

$699,900

  • Neighbourhood

    Battlefield

  • Major Intersection

  • Listed Since: 11 day(s)

  • Last update: today

Overview

  • Property Type

    Single Family Residence, Bungalow Raised

  • Bedrooms

    3 + 2

  • Bathrooms

    2

  • Basement

    Full, Finished

  • Kitchen

    n/a

  • Total Parking

    3 (1 null Garage)

  • Lot Size

    Available Upon Request

  • Taxes

    $5,023.44 (2025)

  • Type

    Freehold

Property Description

Property description for 113 Irene Avenue, Hamilton

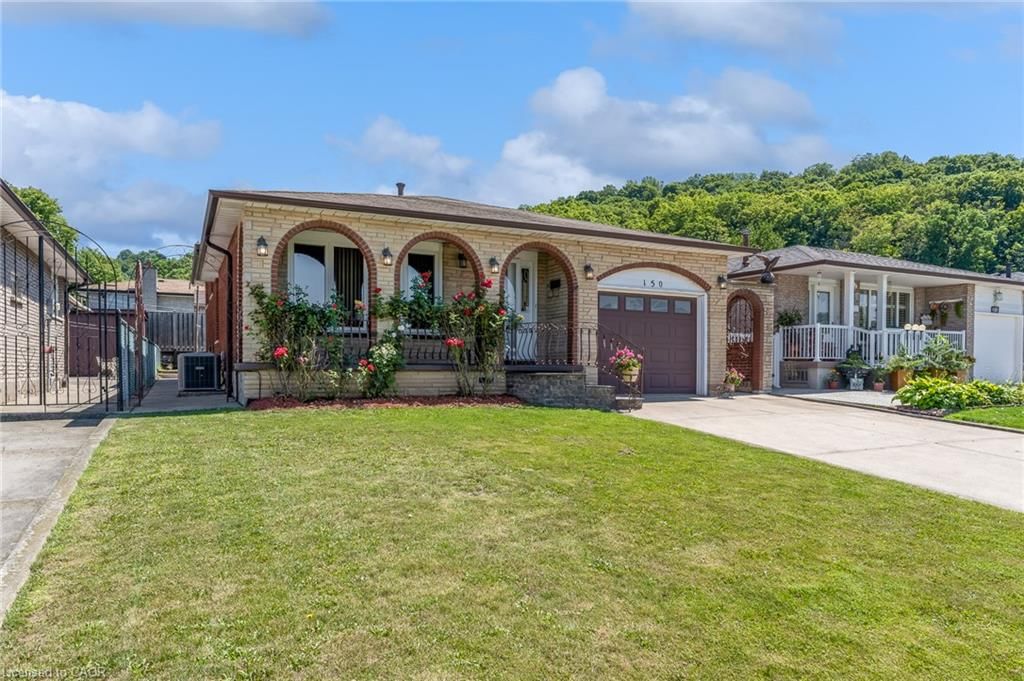
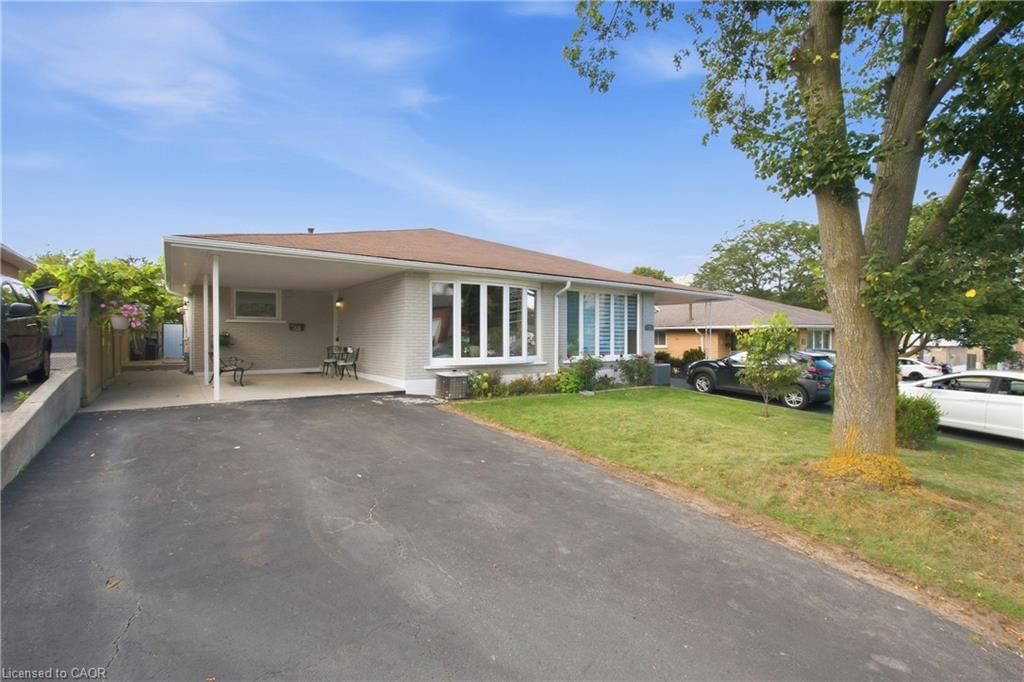
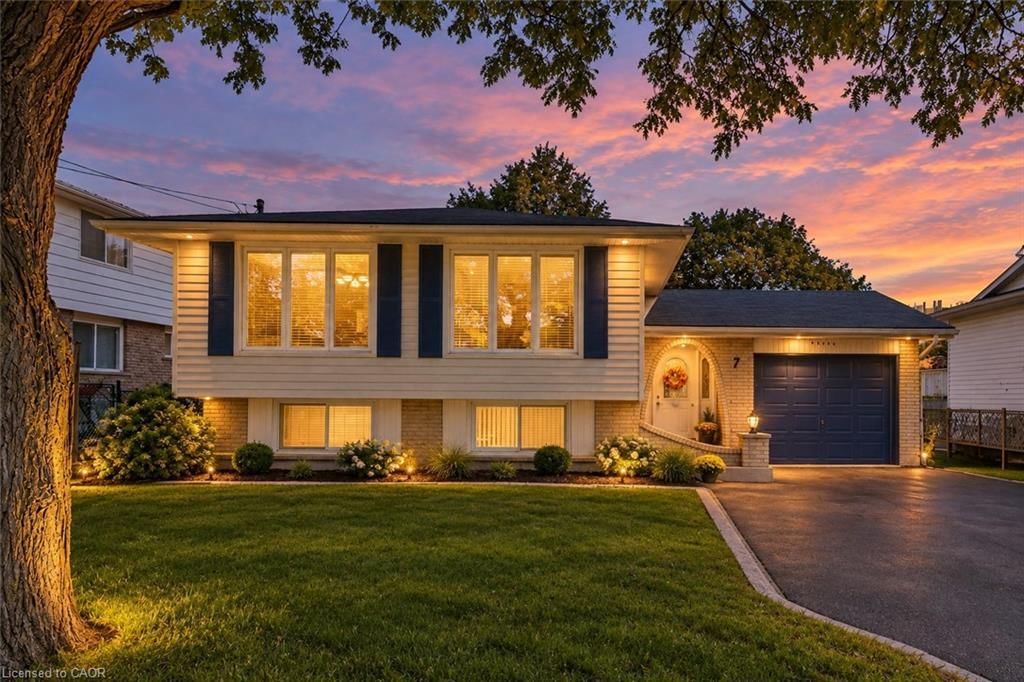
Welcome to 113 Irene Avenue! This beautifully refreshed raised bungalow in the heart of Stoney Creek offers 5 bedrooms, 2 bathrooms and an ideal layout for growing families or multi-generational living. Featuring a bright and spacious main floor with a generous living room, separate dining area and well-appointed kitchen, this home offers comfortable everyday living and entertaining space. The fully finished basement provides excellent in-law potential, complete with 2 additional bedrooms, a 3-piece bathroom featuring an upgraded walk-in shower with custom glass enclosure, and a spacious recreation room, offering flexibility for extended family, guests or a private living arrangement. Extensively refreshed throughout, updates include a new furnace (2026), new owned direct-vent hot water heater (2026), professionally serviced central air conditioning, upgraded electrical fixtures and hardware, fresh paint throughout, updated trim and baseboards, new oak stair treads and risers, and updated flooring and finishes in the basement. Additional improvements include a new refrigerator, stove, range hood, washer and dryer, along with a new laundry sink and cabinetry (all 2026). Situated on a 50 x 125 ft lot with an attached garage, private driveway and landscaped outdoor space, this home is conveniently located close to parks, schools, shopping, public transit and everyday amenities. Offering space, versatility and exceptional in-law potential, 113 Irene Avenue is a wonderful place to call home!

Listed by RE/MAX Escarpment Realty Inc.

  • MLS #

    40876402

  • Sq. Ft

    2047

  • Sq. Ft. Source

    MLS

  • Lot Irregularities

    n/a

  • Year Built

    1977

  • Pool

    n/a

  • Drive

    n/a

  • Garage

    n/a

  • Total Parking

    3

  • Family Room

    n/a

  • Den

    n/a

  • Exterior

    Brick, Metal/Steel Siding

  • Fireplace

    n/a

  • Roof

    Asphalt Shing

  • Foundation

    Poured Concrete

  • Elevator

    n/a

  • Water View

    n/a

  • Laundry Level

    n/a

  • Heat

    Forced Air, Natural Gas

  • A/C

    Central Air

  • Water

    Municipal

  • Water Supply

    n/a

  • Sewers

    n/a

  • Central Vac

    n/a

  • Kitchen

    3.20 x 4.57 ft Main level

  • Bedroom

    3.48 x 2.82 ft Main level

  • Dining Room

    3.20 x 2.82 ft Main level

  • Living Room

    3.48 x 6.32 ft Main level

  • Storage

    3.02 x 5.92 ft Basement level

  • Bedroom

    3.02 x 5.21 ft Basement level

  • Bathroom

    2.97 x 2.29 ft Basement level

    3-Piece

  • Bedroom Primary

    3.30 x 5.21 ft Basement level

  • Bedroom

    2.44 x 3.05 ft Main level

  • Bedroom

    3.20 x 3.96 ft Main level

  • Recreation Room

    4.42 x 6.58 ft Basement level

  • Utility Room

    1.68 x 1.32 ft Basement level

  • Bathroom

    3.20 x 2.16 ft Main level

    4-Piece

  • MLS #

    40876402

  • Sq. Ft

    2047

  • Sq. Ft. Source

    MLS

  • Lot Irregularities

    n/a

  • Year Built

    1977

  • Pool

    n/a

  • Drive

    n/a

  • Garage

    n/a

  • Total Parking

    3

  • Family Room

    n/a

  • Den

    n/a

  • Exterior

    Brick, Metal/Steel Siding

  • Fireplace

    n/a

  • Roof

    Asphalt Shing

  • Foundation

    Poured Concrete

  • Elevator

    n/a

  • Water View

    n/a

  • Laundry Level

    n/a

  • Heat

    Forced Air, Natural Gas

  • A/C

    Central Air

  • Water

    Municipal

  • Water Supply

    n/a

  • Sewers

    n/a

  • Central Vac

    n/a

  • Kitchen

    3.20 x 4.57 ft Main level

  • Bedroom

    3.48 x 2.82 ft Main level

  • Dining Room

    3.20 x 2.82 ft Main level

  • Living Room

    3.48 x 6.32 ft Main level

  • Storage

    3.02 x 5.92 ft Basement level

  • Bedroom

    3.02 x 5.21 ft Basement level

  • Bathroom

    2.97 x 2.29 ft Basement level

    3-Piece

  • Bedroom Primary

    3.30 x 5.21 ft Basement level

  • Bedroom

    2.44 x 3.05 ft Main level

  • Bedroom

    3.20 x 3.96 ft Main level

  • Recreation Room

    4.42 x 6.58 ft Basement level

  • Utility Room

    1.68 x 1.32 ft Basement level

  • Bathroom

    3.20 x 2.16 ft Main level

    4-Piece

Thinking of Selling?

Find Out Your Home’s Value in Today’s Market!

No Email or Signup is required to view your home estimate.

estimate your home value

Contact Manoj Kukreja

Sales Representative,
Century 21 People’s Choice Realty Inc.,
Brokerage
(647) 576 - 2100

Manoj profile avatar

Open house for 113 Irene Avenue, Hamilton

Property Open House

Mortgage Calculator

This data is for informational purposes only.

Mortgage Payment per month

Principal Amount

Interest

Total Payable

Amortization

Amortization

Closing Cost Calculator

This data is for informational purposes only.

Closing Cost Total for this property

Total Cash flow for purchasing this property

Down Payment(%)*
Additional information

Provincial Land Transfer Tax

Ontario Land Transfer Tax Rebate

Toronto Land Transfer Tax

Toronto Land Transfer Tax Rebate

PST on CMHC Insurance Premium

Lawyer Fees

$2,825

Government Registration Fee's

$164

Title Insurance

Closing Cost Total

Total Cash flow for purchasing this property

Provincial Land Transfer Tax

Ontario Land Transfer Tax Rebate

Toronto Land Transfer Tax

Toronto Land Transfer Tax Rebate

PST on CMHC Insurance Premium

Lawyer Fees

$2,825

Government Registarion Fee's

$164

Title Insurance

Down Payment(%)*

* A down payment of less than 20% is permitted only for first-time home buyers purchasing their principal residence. The minimum down payment required is 5% for the portion of the purchase price up to $500,000, and 10% for the portion between $500,000 and $1,500,000. For properties priced over $1,500,000, a minimum down payment of 20% is required.

Thinking of Selling?

Find Out Your Home’s Value in Today’s Market!

No Email or Signup is required to view your home estimate.

estimate your home value

Contact Manoj Kukreja

Sales Representative, Century 21 People’s Choice Realty Inc., Brokerage
(647) 576 - 2100

Manoj profile avatar

Recent Sold Listings in Battlefield, Hamilton

Popular Cities